

From barren islands to a system of camps
Goli otok and neighbouring Sveti Grgur were uninhabited, harsh islets in the northern Adriatic. That is precisely why they were chosen in 1949 as sites for secret political camps: isolated, without a local population and far from public view.
After Yugoslavia’s conflict with the Cominform (Informbiro)InformbiroColloquial name for the Cominform – an international organisation of communist parties founded in 1947 for political coordination under the leadership of the USSR. in 1948, the first camp was hastily erected on Goli otok. Then, through the forced labour of the detainees, new fenced compounds and supporting infrastructure were built. On Sveti Grgur a separate camp for women was established, following a similar spatial and administrative logic but adapted to a smaller number of female detainees.
Building the camp: local stone and forced labour
Construction began literally on empty karst terrain. Prisoners from mainland penitentiaries were the first to be brought to the island, under the supervision of the UDBAUDBAState Security Administration (Uprava državne bezbednosti) – the Yugoslav secret political police responsible for the surveillance and persecution of real or alleged opponents of the regime., to prepare the ground and build basic structures before the arrival of the first political prisoners.
As early as the summer of 1949 a makeshift landing stage was set up in Tatinja cove and the first wooden barracks surrounded by barbed wire were erected. These were simple, temporary dwellings – the beginning of the transformation of the island landscape into a prison space.
The island’s natural resources were exploited immediately. Limestone from the quarries became the key building material: it was extracted, broken, carried to the building sites and built into buildings, infrastructure and roads. Timber for the barracks and auxiliary structures was shipped in from the mainland.
Within a short period a network of roads (about 12 km) was also built, linking the landing stages, camp compounds, coves and worksites. All of this was done by prisoners in harsh conditions, under constant surveillance, with physical labour serving both as an instrument of the regime and as a way of having the camp built by its own inmates.
Camp compounds on Goli otok
Several fenced compounds with different roles and levels of isolation were formed on Goli otok.
“Old Wire” (Stara žica) (Tatinja cove, 1949). The first, initial camp, based on wooden barracks and improvisation. As the number of detainees grew it soon became too small, and the detainees were moved to a larger camp. The site was later repurposed: the barracks were removed, and workshops and plants of the camp enterprise as well as administrative buildings were built in Tatinja.
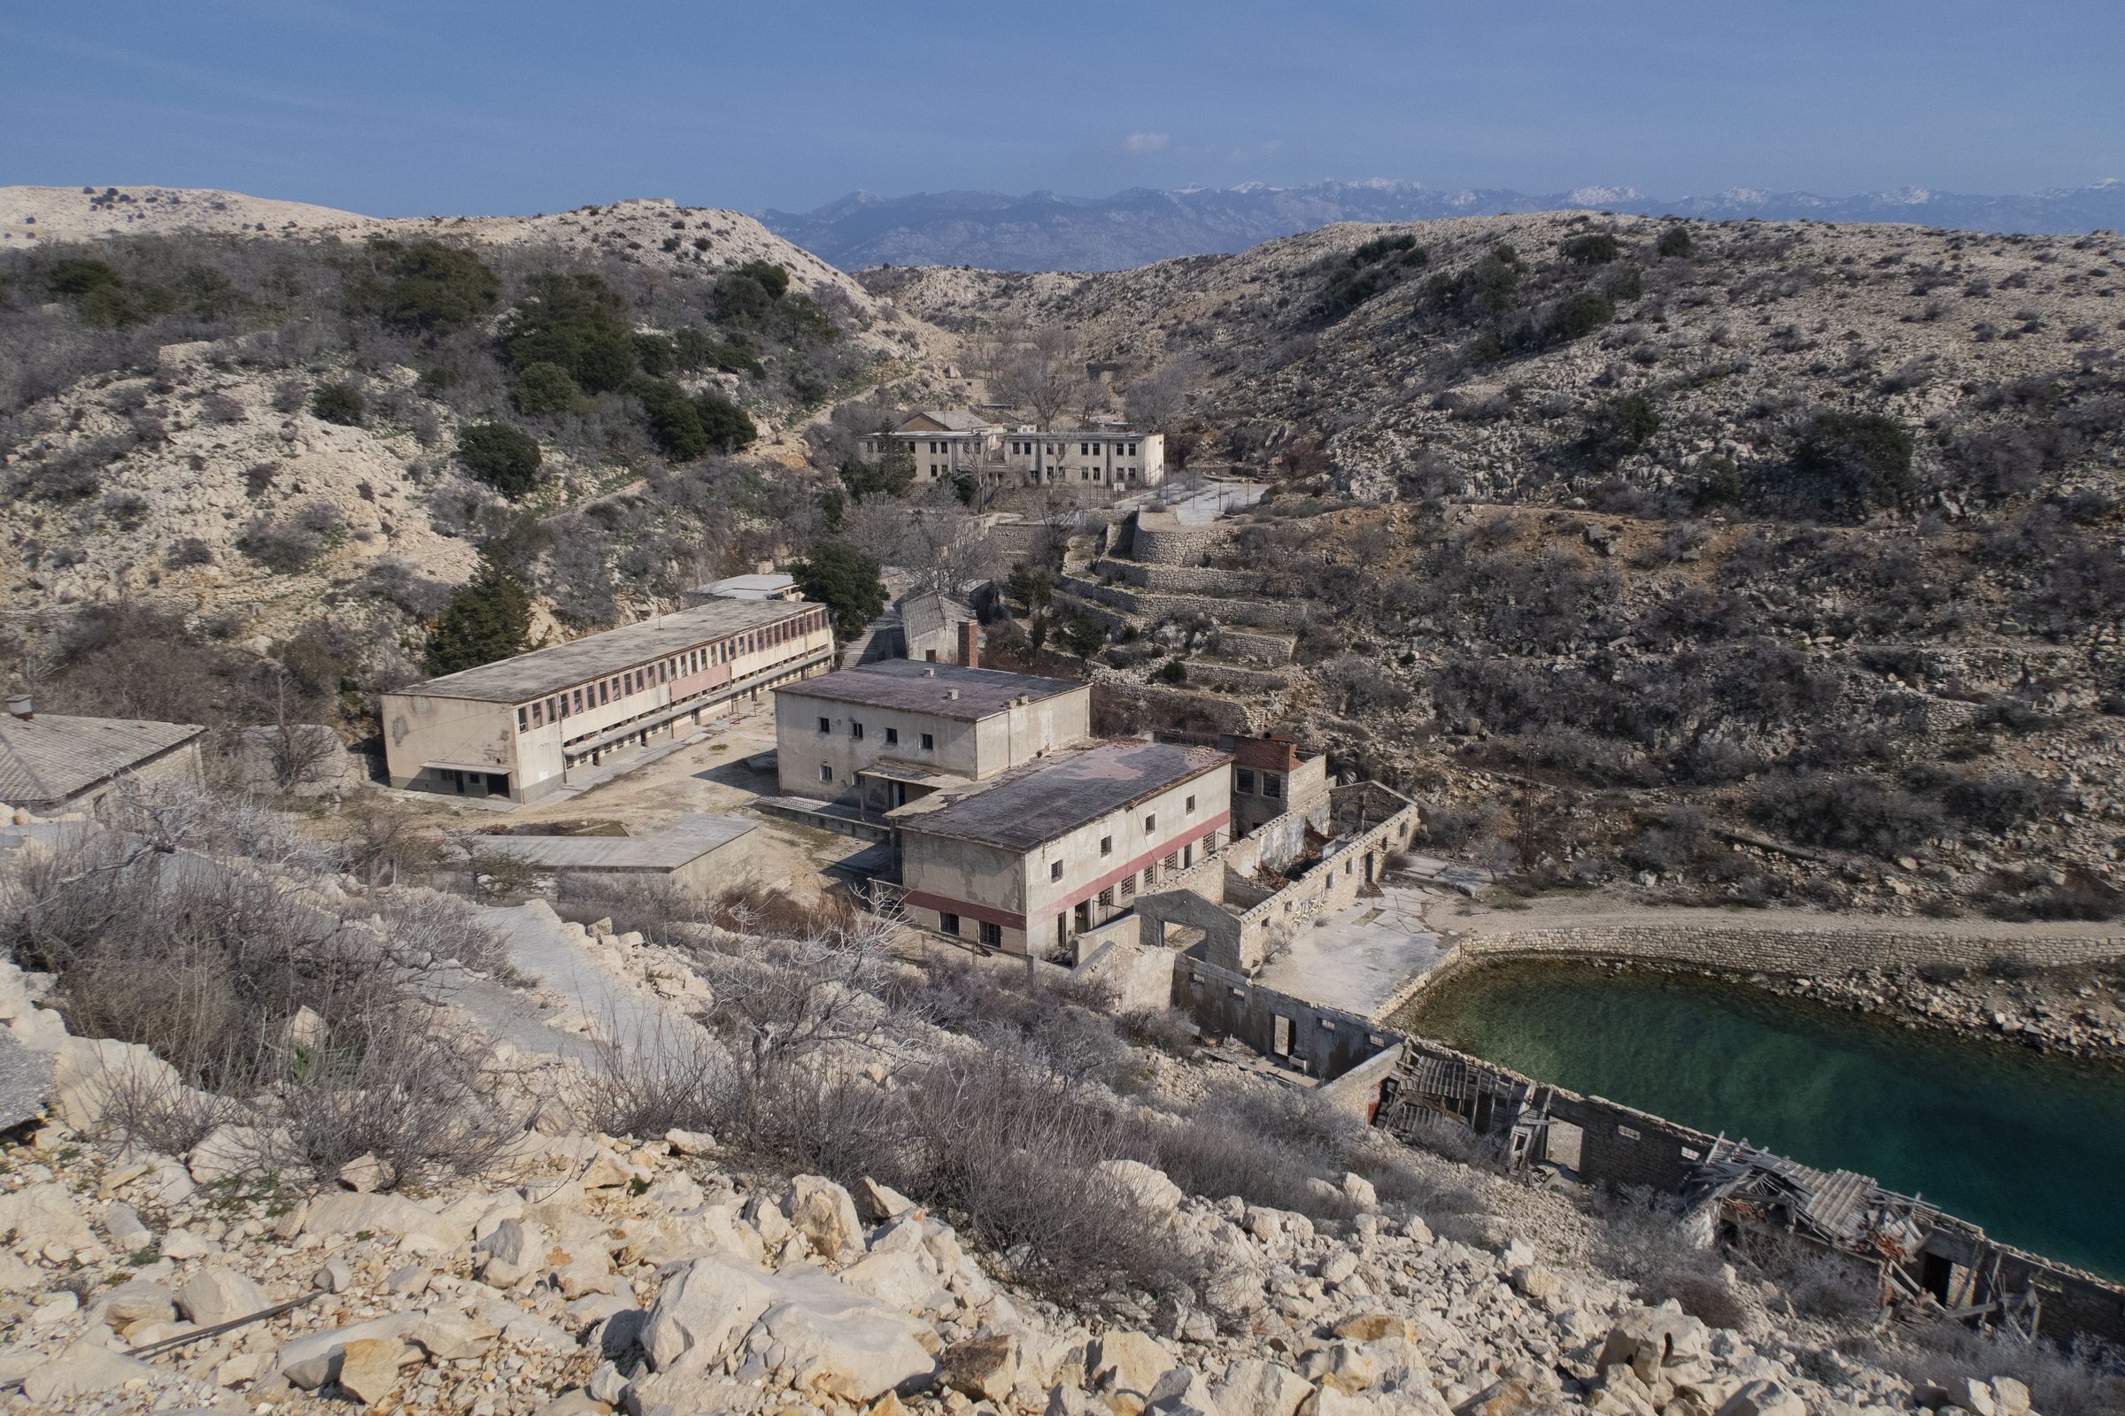
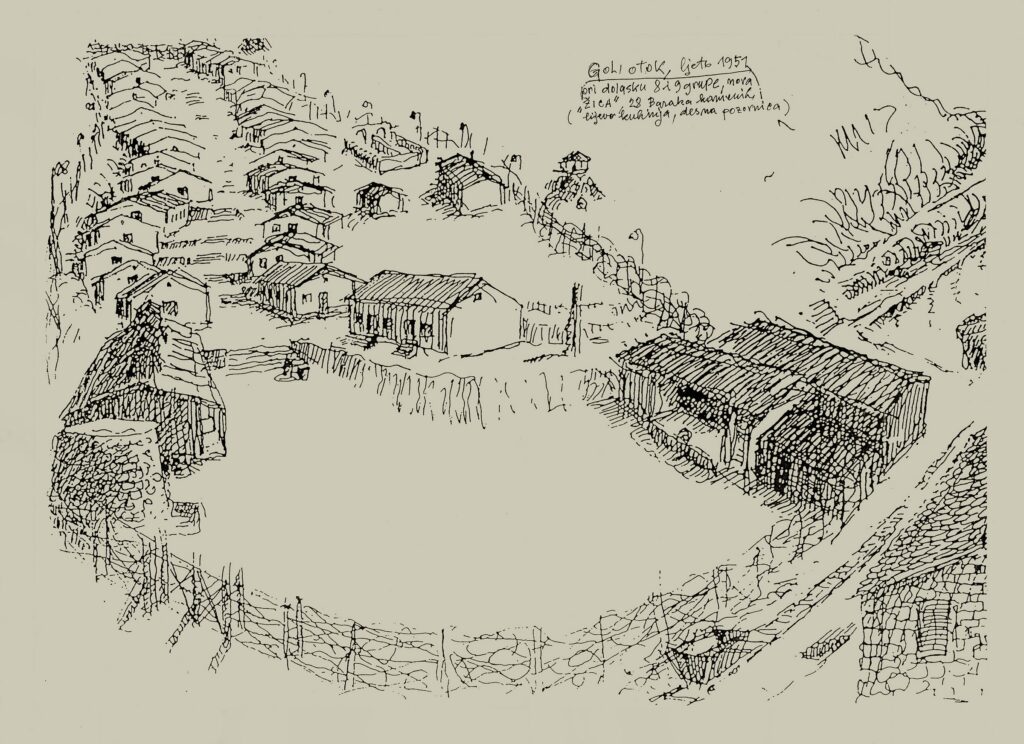
“Big Wire” (Velika žica) (Vela Draga, late 1950). The central and largest part of the complex. Instead of wooden barracks, masonry pavilions of stone were built, arranged along internal paths and an open space (the “Square”) for gatherings, roll calls and ideological events. This compound also contained administrative buildings, kitchens, storehouses, workshops and facilities for the staff (names mentioned include the “Hotel”, the “Bowling Alley” and the “Summer Restaurant”).
“Peter’s Hole” (Petrova rupa) / Worksite 101 (R-101) (from July 1950; closed in 1954). A separate “camp within the camp”, intended for the strict isolation of so-called “incorrigible” Cominformists. Located in a remote rocky area, with a single barrack and a fenced compound. In camp parlance it was also known as the “Manastir” (“Monastery”), because of its complete separation from the rest of the system. More in the chapter The Secret Camp Within the Camp.
The women’s camp on Goli otok / Worksite R-5 (1951–1952). In the spring of 1951 some 500 female political prisoners were transferred from Sveti Grgur to Goli otok, and a separate fenced area was established in Vela Senjska cove. It existed for about a year. The women took part in building basic infrastructure (a cistern, small landing facilities), and in March/April 1952 they were returned to Sveti Grgur.
The women’s camp on Sveti Grgur
The camp for women on Sveti Grgur was set up in early 1950. The first female prisoners arrived in March 1950, after the mainland sites (Ramski rit, then Zabela).
At first the camp was in Pladnja cove, with wooden barracks and essential facilities. As early as 1950 the female prisoners built, with their own hands, a stone cistern for rainwater, as the island has no water source. Because of the cramped conditions the camp was then moved to the larger Sveti Grgur cove, with a landing stage, barracks and administrative and storage buildings.
In March/April 1951 the women were moved to Goli otok (R-5), and the camp on Grgur was temporarily empty. After the women’s section on Goli otok was closed, in the spring of 1952 the female prisoners returned to Sveti Grgur, where they remained until 1956.
Architecture as a mechanism of control
The camp architecture developed from temporary wooden structures to permanent stone buildings, but the logic remained the same:
Space was subordinated to surveillance and discipline.
Coves surrounded by hills created a natural “vessel” containing movement, and barbed-wire fences (often in several rows, with lighting) enclosed the camp compounds.
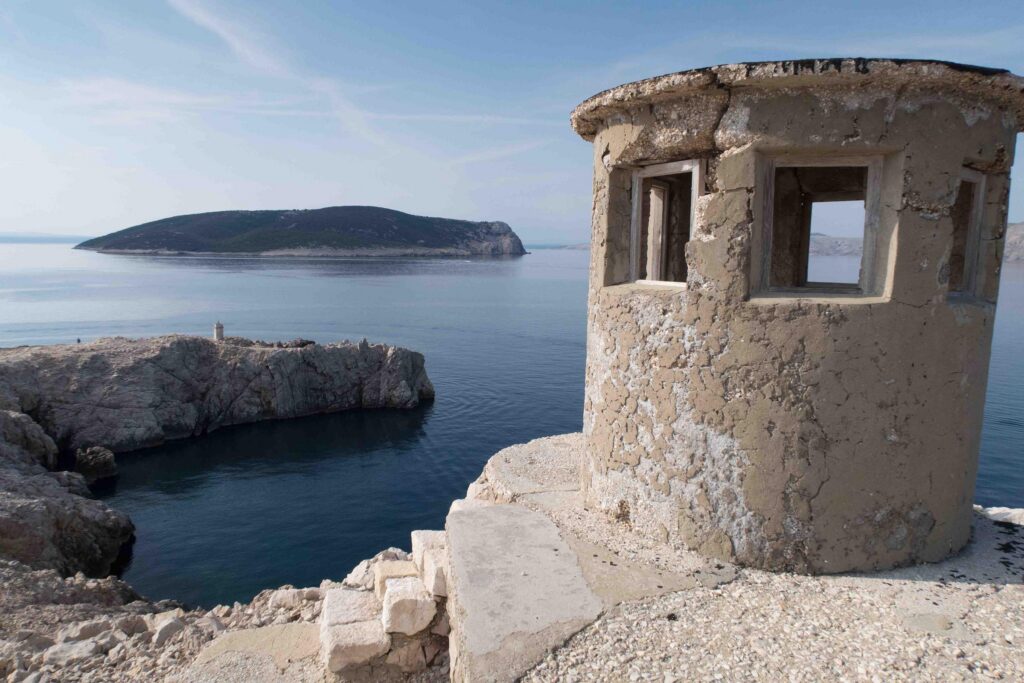
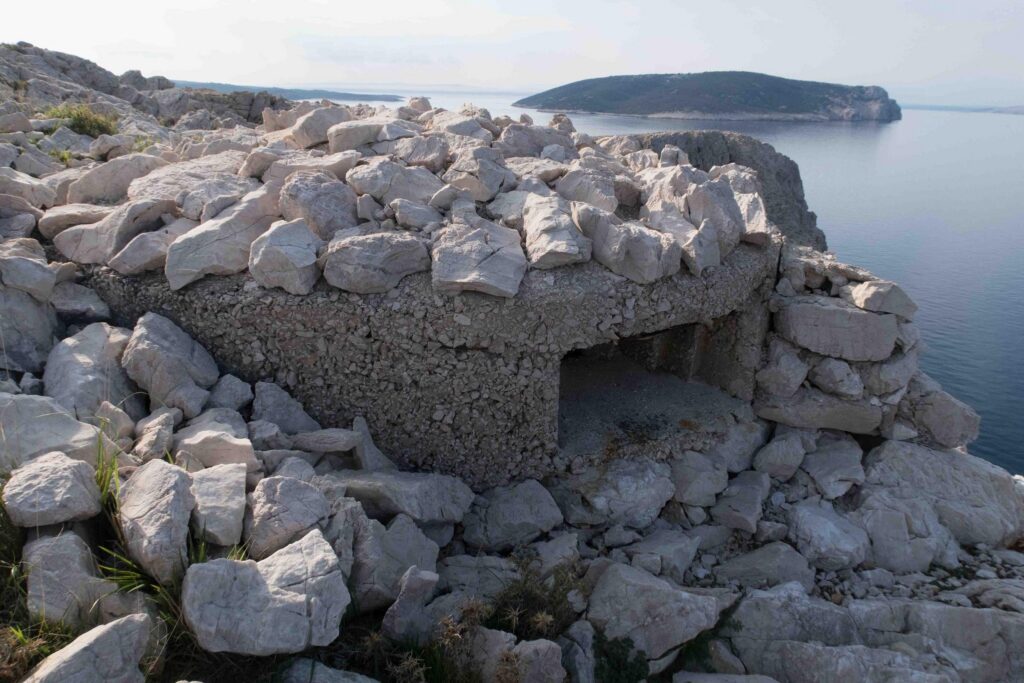
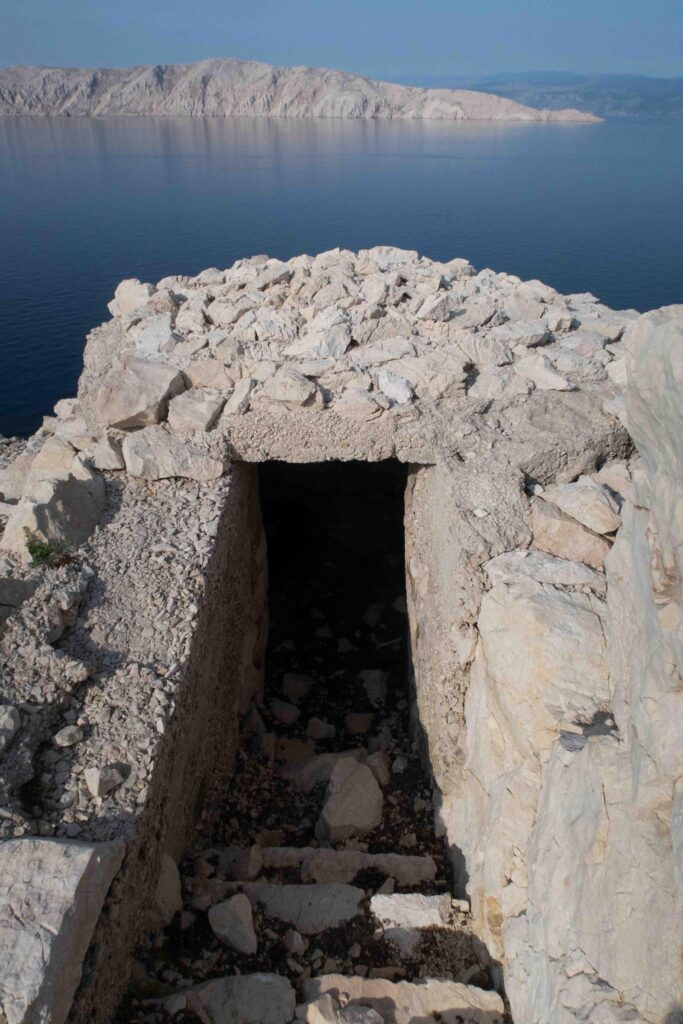
Guard positions were placed on high ground, along with guardhouses and bunkers, overlooking the fenced areas and approaches. Inside the camp, regularly arranged pavilions, paths (“streets”) and a central open space (the “square”) allowed rapid lining up, head counts and gatherings. The spatial layout also served internal control, as camp functions and the “self-administration” were organised by pavilion.
What remains today: the disappearance of the barracks and reading the landscape
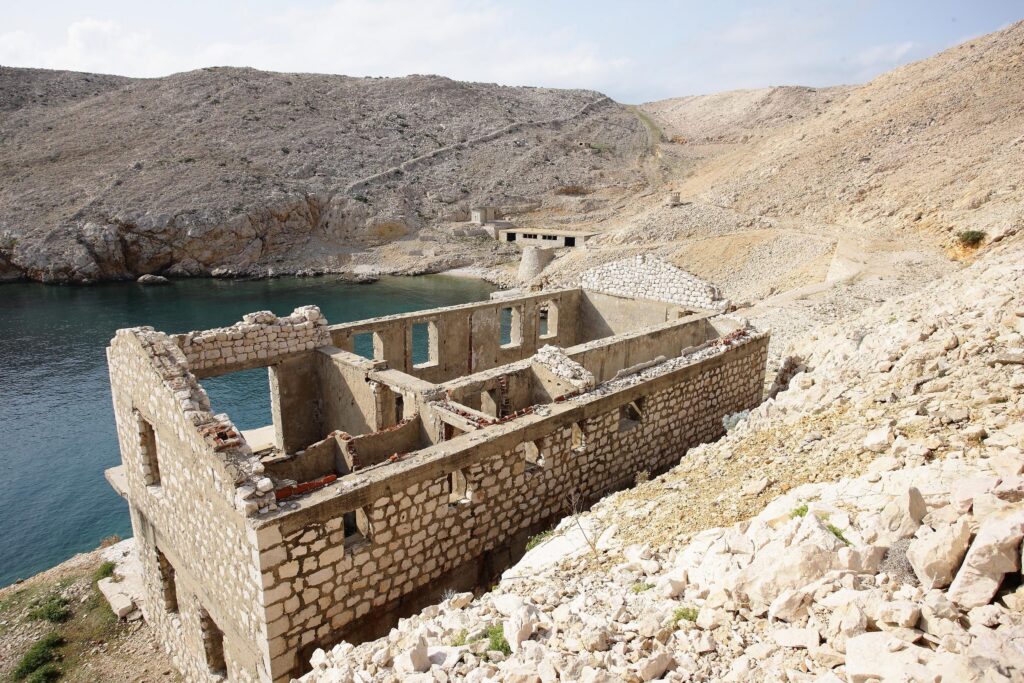
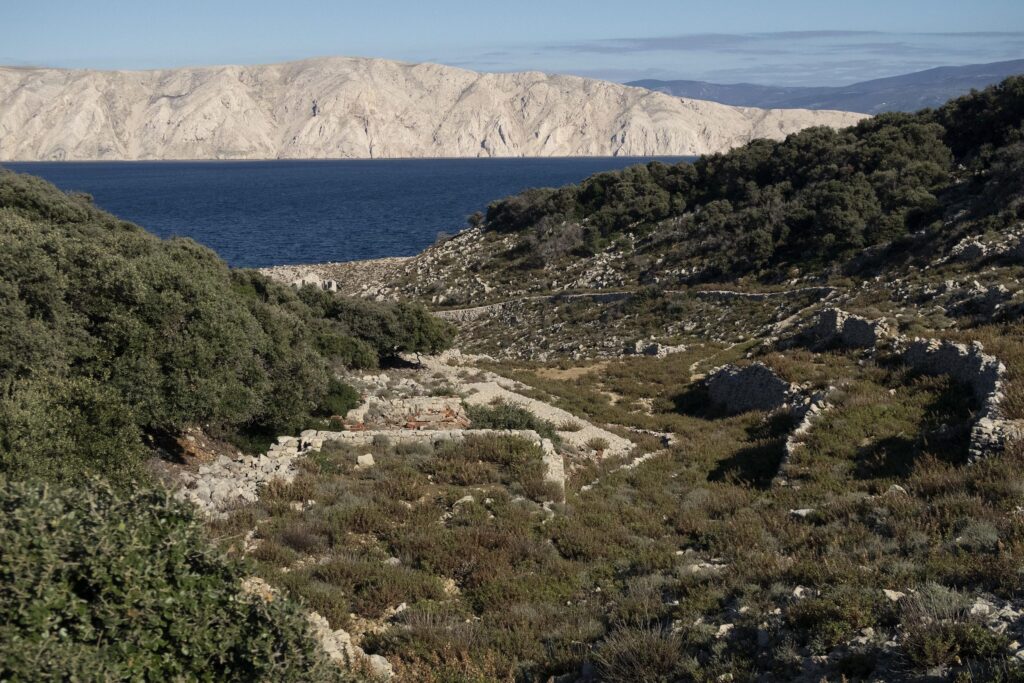
After the closure of the camp and later of the penitentiary, much of the material remains decayed or was removed. The wooden barracks and temporary structures have almost completely disappeared, both on Goli otok and on Sveti Grgur.
The remains of masonry buildings and infrastructure are more visible: ruins of administrative buildings, water cisterns, traces of roads and dry-stone walls, and remains of bunkers and guard points above the camp compounds. In the quarries, traces of extraction and stone-breaking are visible.
For this reason the camp is understood today above all by “reading” the landscape as a whole: coves, terraces, embankments, foundations, paths and remains of fences, with the help of historical sources, memories and cartography (including analyses of aerial photogrammetric images). Although the remains are fragmentary, the islands bear the recognisable “imprint” of the system that operated here – a sprawling, controlled architecture created by forced labour.
Remains today
Glossary
- Informbiro
- Colloquial name for the Cominform – an international organisation of communist parties founded in 1947 for political coordination under the leadership of the USSR.
- UDBA
- State Security Administration (Uprava državne bezbednosti) – the Yugoslav secret political police responsible for the surveillance and persecution of real or alleged opponents of the regime.